
Buried Debris Under a Building Site: Galloway, OH
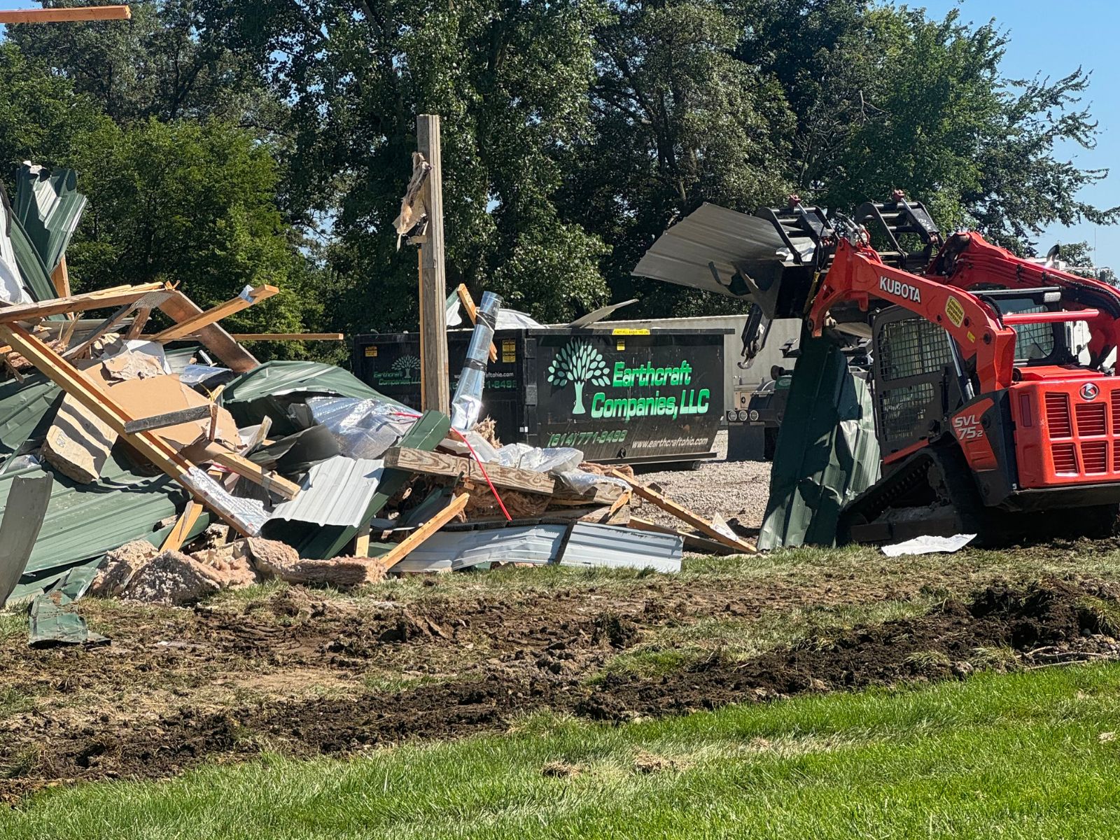
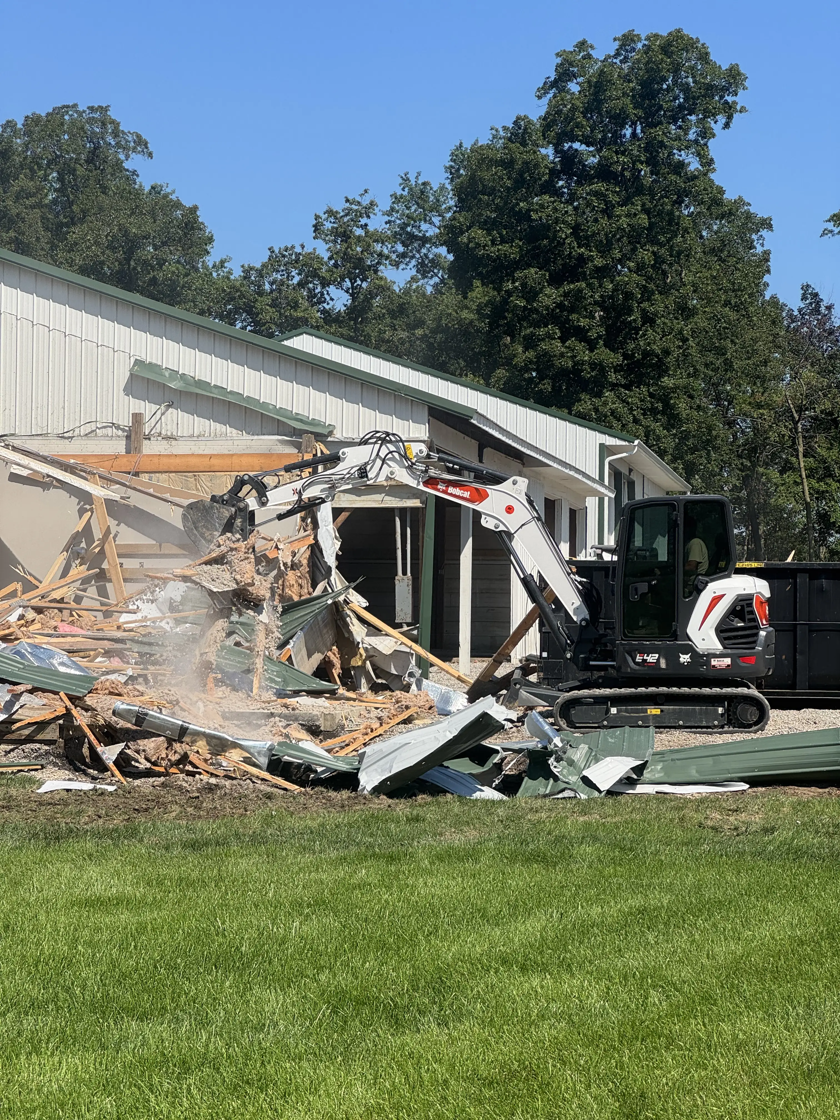
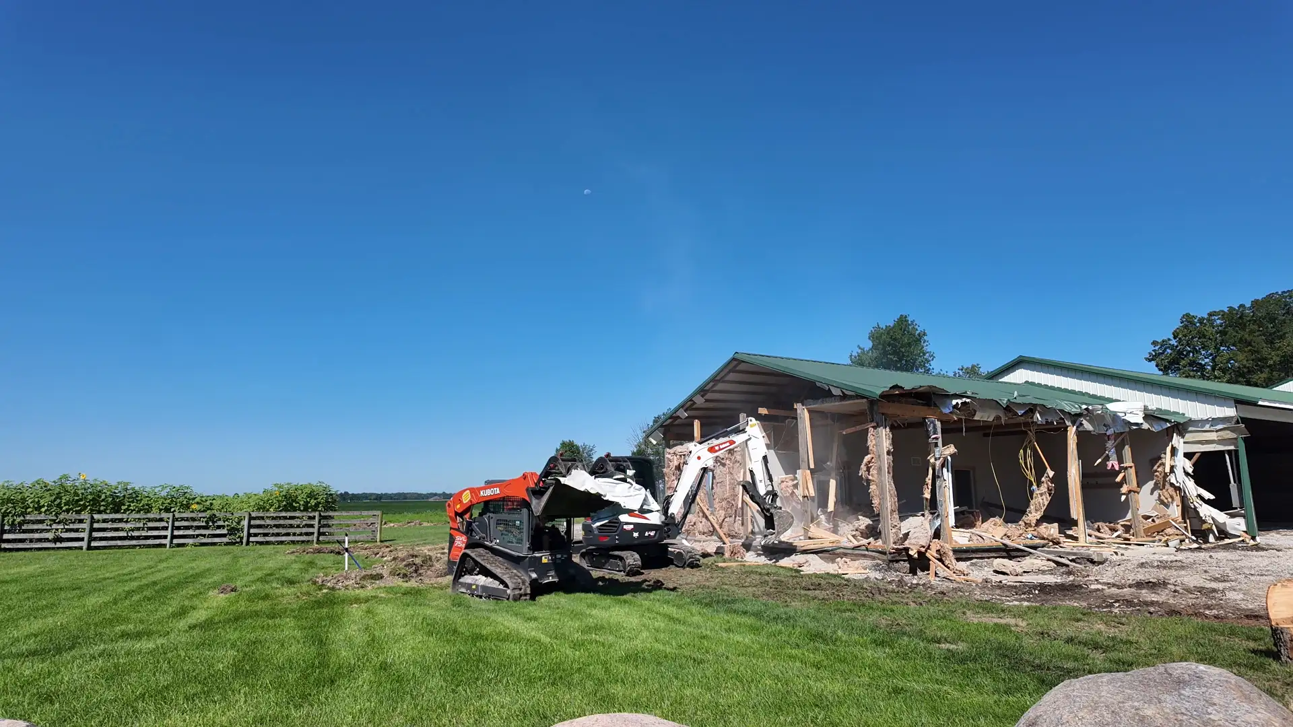
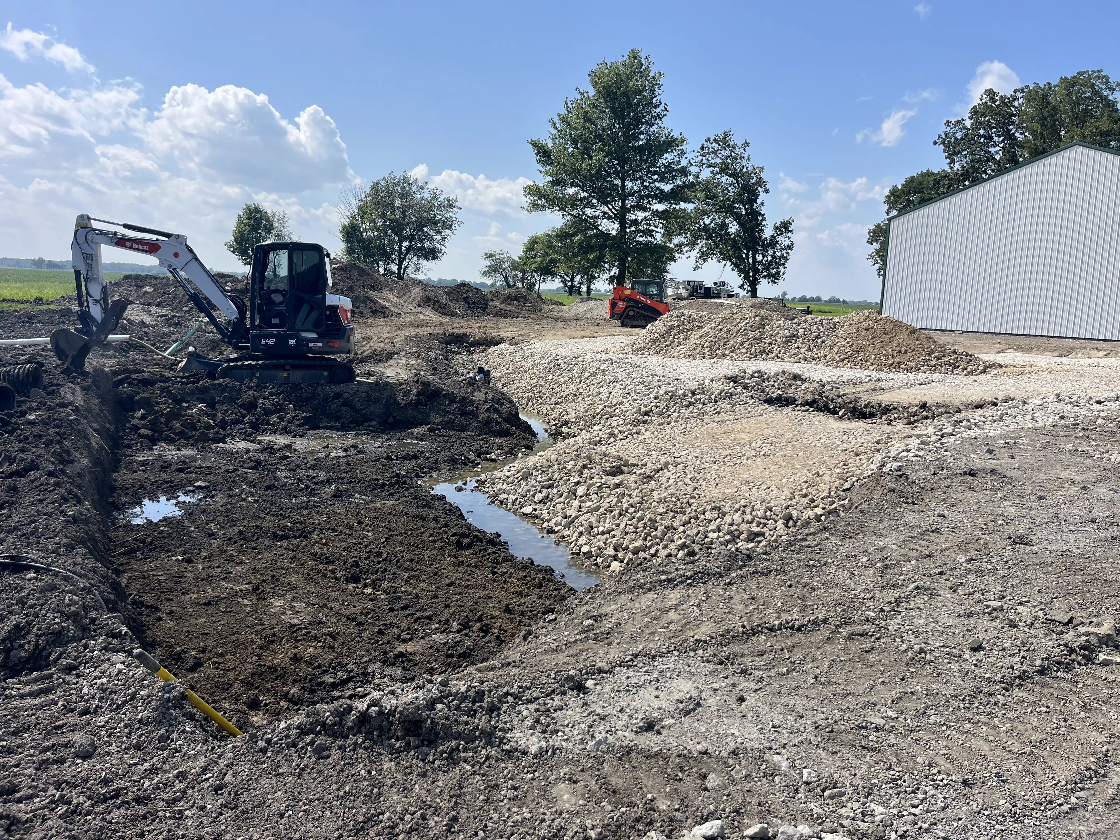
When we tore down our old office and shop in Galloway, Ohio, to make room for a new 80' x 80' building, we expected to haul off two buildings and two concrete slabs. Then we started grading. Under both slabs we found old burial pits packed with large chunks of concrete and asphalt, and below the pits, a layer of old topsoil. By the time we reached solid ground, we were about nine feet deep across the entire footprint of the new building.
We move dirt for a living, and our own property still had a surprise underneath it. If you manage facilities for a city or township, or you are planning a commercial build on an older parcel, what is under the ground can shape your budget, your schedule, and how long your building lasts. Here is what we found, how we fixed it, and what we would tell anyone planning a similar project, from Ohio's pre-demolition requirements to how to budget for the unknown.
The Short Answer
Buried debris is common on older and previously developed sites. It holds water and does not support weight the way native soil does, so building over it puts a new structure at long-term risk. The reliable fix is to excavate down to solid native soil, then rebuild the building pad with a compactable base placed and compacted in thin layers until it reaches the elevation in the plans. It is far easier and less expensive to do this during site prep than after the foundation is poured.
The Project by the Numbers
- Location: Galloway, Ohio (Earthcraft's own facility)
- Structures removed: One office building and one shop, plus both concrete slabs
- New building: 80' x 80', a 6,400-square-foot footprint on a footer foundation
- What we found: Burial pits with large concrete and asphalt chunks under both slabs, with old topsoil below them
- Excavation depth: About nine feet, around the entire footprint
- Backfill: About 1,500 tons of recycled aggregate, compacted in lifts
- Finished pad: Within two inches of spec for the concrete contractor
- Settling time: About two weeks before utility dig-ins began
- Materials recycled: Salvageable scrap metal and both concrete slabs
Watch the full project above, from demolition to finished building pad.
Why Older Sites Hide Problems Underground
Many commercial and municipal parcels carry decades of history. Over the years, old pavement gets covered instead of removed, low spots get filled with whatever material is on hand, and buildings get added or expanded on top of earlier work. None of it shows from the surface, and records of what went into the ground are often incomplete or long gone.
That was our situation. The site looked like a typical office and shop on a slab. The burial pits only showed up once the slabs were broken out and we started grading. And when we dug out the pits, we found old topsoil underneath them, which meant digging even deeper to reach clay we could build on.
The sites most likely to have this kind of surprise include:
- Former industrial, shop, or yard properties where materials were stored or dumped
- Lots where earlier buildings were demolished and the debris was buried instead of hauled away
- Parcels with old parking areas or drives that were paved over or covered with fill
- Sites where low ground was raised to level it out before an earlier build
- Properties that have changed hands several times with little documentation
Why a Soil Report Does Not Always Catch It
Many commercial and public projects start with a geotechnical report based on soil borings. Borings are valuable, but each one samples a single narrow column of ground. A burial pit full of concrete or asphalt can sit between two borings and never show up in the report.
That is why the excavation itself is the final word on what is underground. The crew digging the footprint is the first to see whether the ground matches the report, and a good site contractor treats unexpected material as something to remove and correct, not something to build over and hope for the best.
What Buried Debris Does to a New Building
Native clay is dense and consistent. Buried fill is not. Chunks of concrete and asphalt leave voids, and old topsoil is soft and full of organic material that breaks down over time. As we put it in the video, it is "not great for underneath a new building."
- Water: Loose debris holds water underneath the structure, which weakens the ground the foundation depends on.
- Uneven support: Some areas under the slab are firm and others are not, which can lead to settling and cracking after the building is up.
Neither problem shows up on day one. They show up years later as cracked slabs, doors that stop closing right, and repairs. When you are spending serious money to put a new building on a site, leaving that risk in the ground is not a long-term solution. On an occupied public facility or commercial building, repairs cost far more and disrupt far more than doing the site work right the first time.
Before Demolition: What Ohio Requires
Commercial and municipal demolition in Ohio comes with notification steps that need to happen before any equipment moves. Building these into the schedule early keeps a project from stalling at the start.
- Asbestos survey and Ohio EPA notification: Ohio EPA requires a notification for every demolition at a commercial or public facility, even when no asbestos is present. The notice must be submitted at least 10 working days before demolition begins, and an asbestos survey by a licensed Ohio Asbestos Hazard Evaluation Specialist is needed for the notification to be complete. Most private single-family homes are exempt, but commercial structures are not.
- OHIO811 before digging: Under rules that took effect June 9, 2026, you must notify OHIO811 at least two working days before digging, not counting the day of the call, and digging must start within 16 calendar days of the notice.
- Local permits: Most communities require a demolition permit from the local building or zoning department. Requirements vary by city and township, so check early.
- Utility disconnects: Gas, electric, water, sewer, and communications lines need to be disconnected or relocated with the utility providers before demolition. On our project, this was the very first step.
These requirements can change, so confirm current rules with Ohio EPA, OHIO811, and your local building department before you schedule demolition.
How We Fixed It on Our Own Site
Here is the sequence we followed, and why each step matters on any project like this.
1. Plan where everything goes
Before anything came down, we disconnected and relocated the utilities serving the site and put together a plan for where every material was headed: what could be salvaged, what could be recycled, and what had to be disposed of. Deciding that up front keeps the site organized and keeps trucks moving to the right place once demolition starts.
2. Tear down and salvage
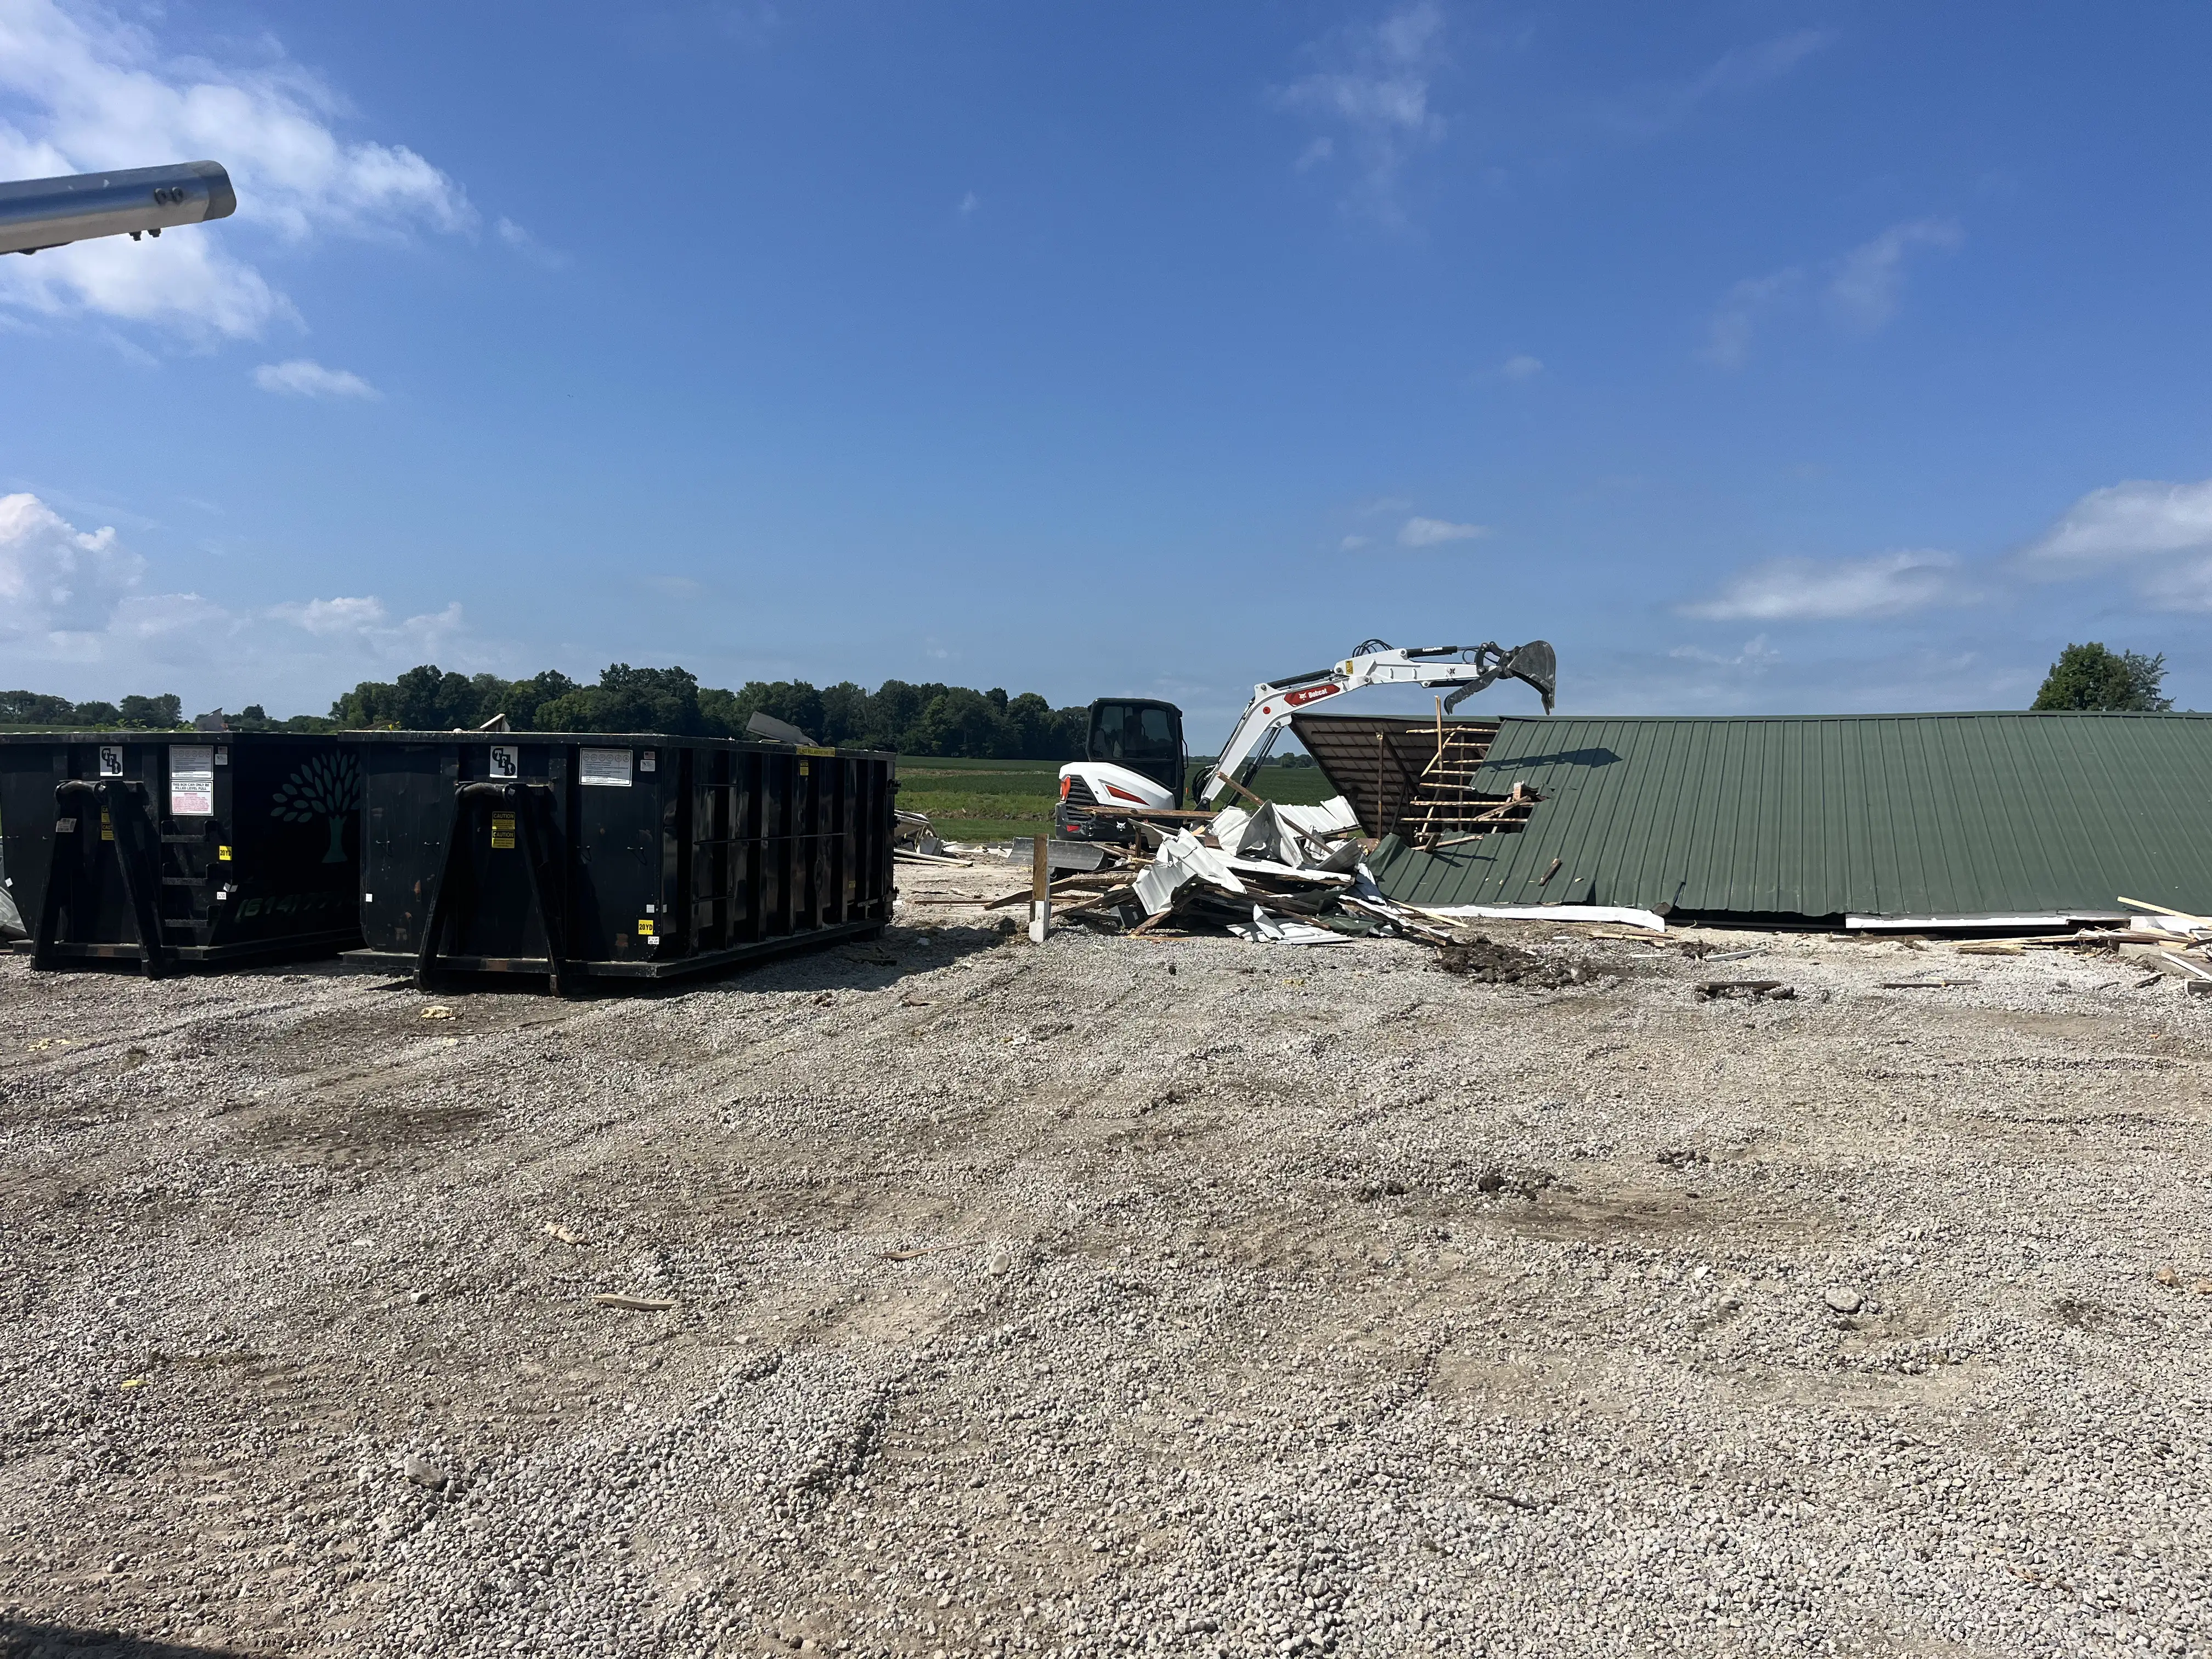
We ripped both structures down and saved whatever scrap metal we could for recycling. The remaining debris was disposed of.
3. Keep debris moving with in-house hauling
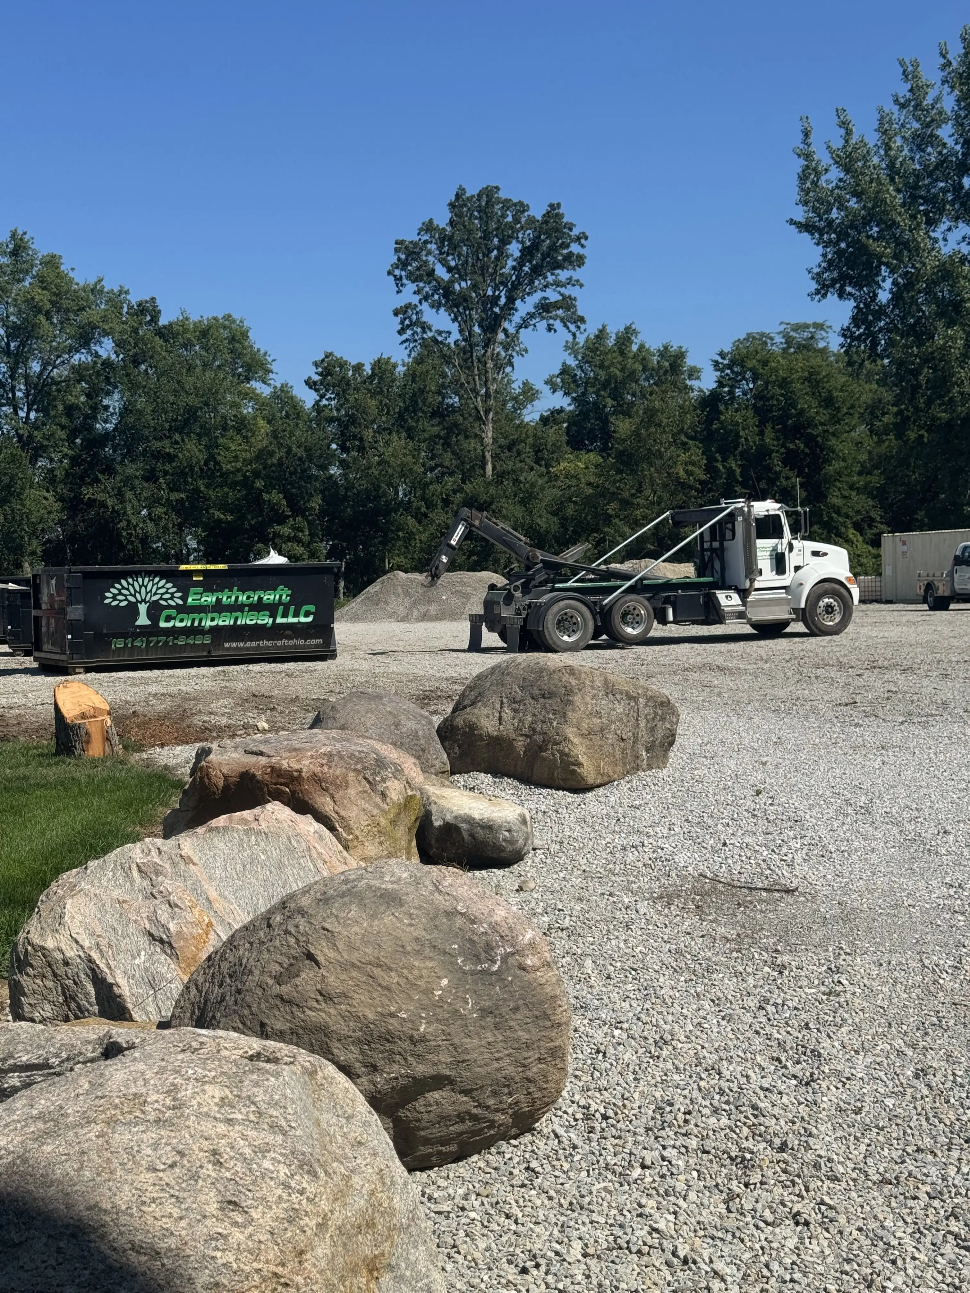
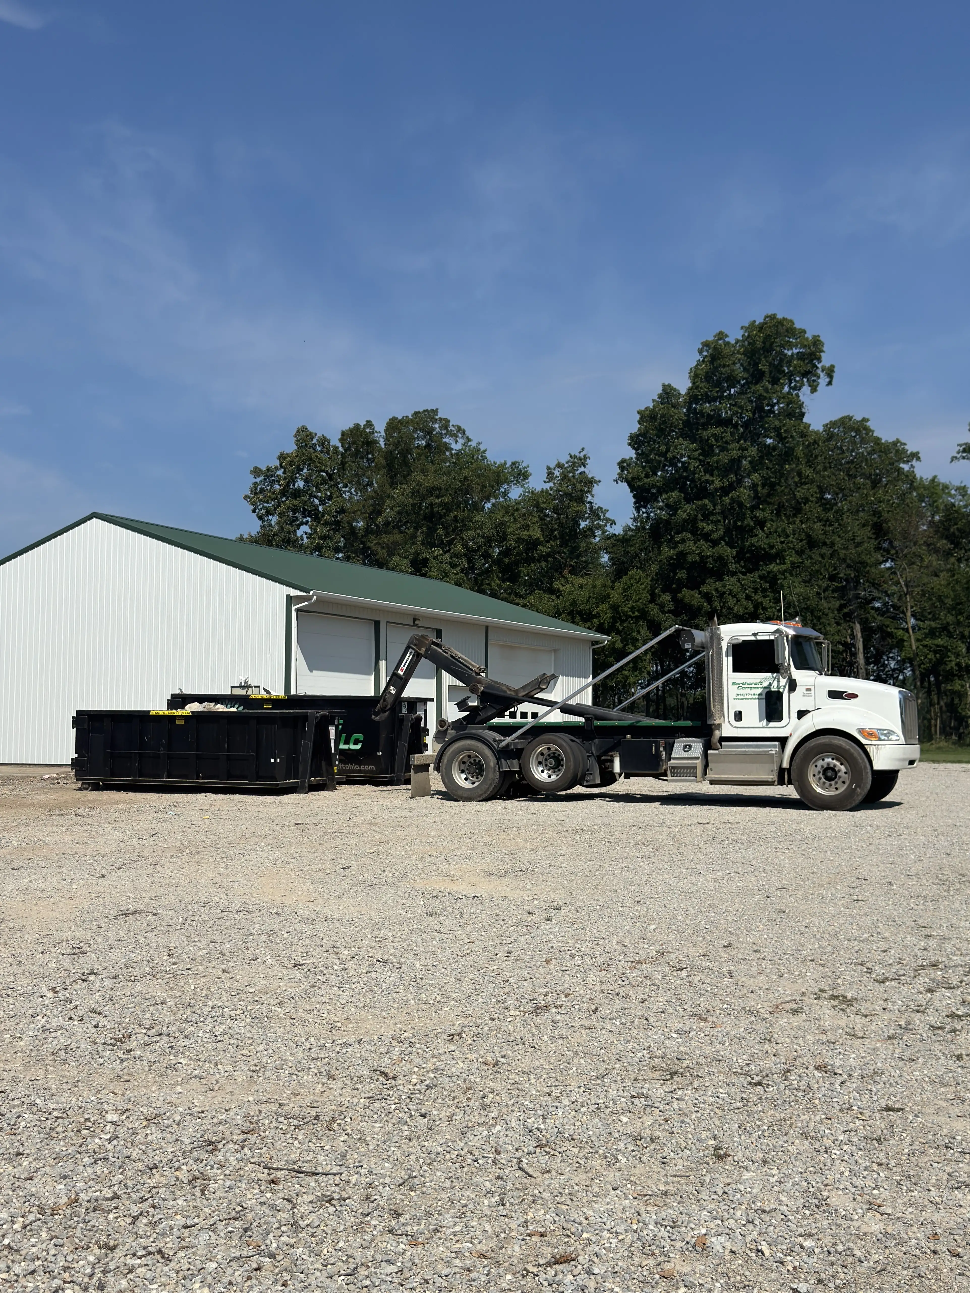
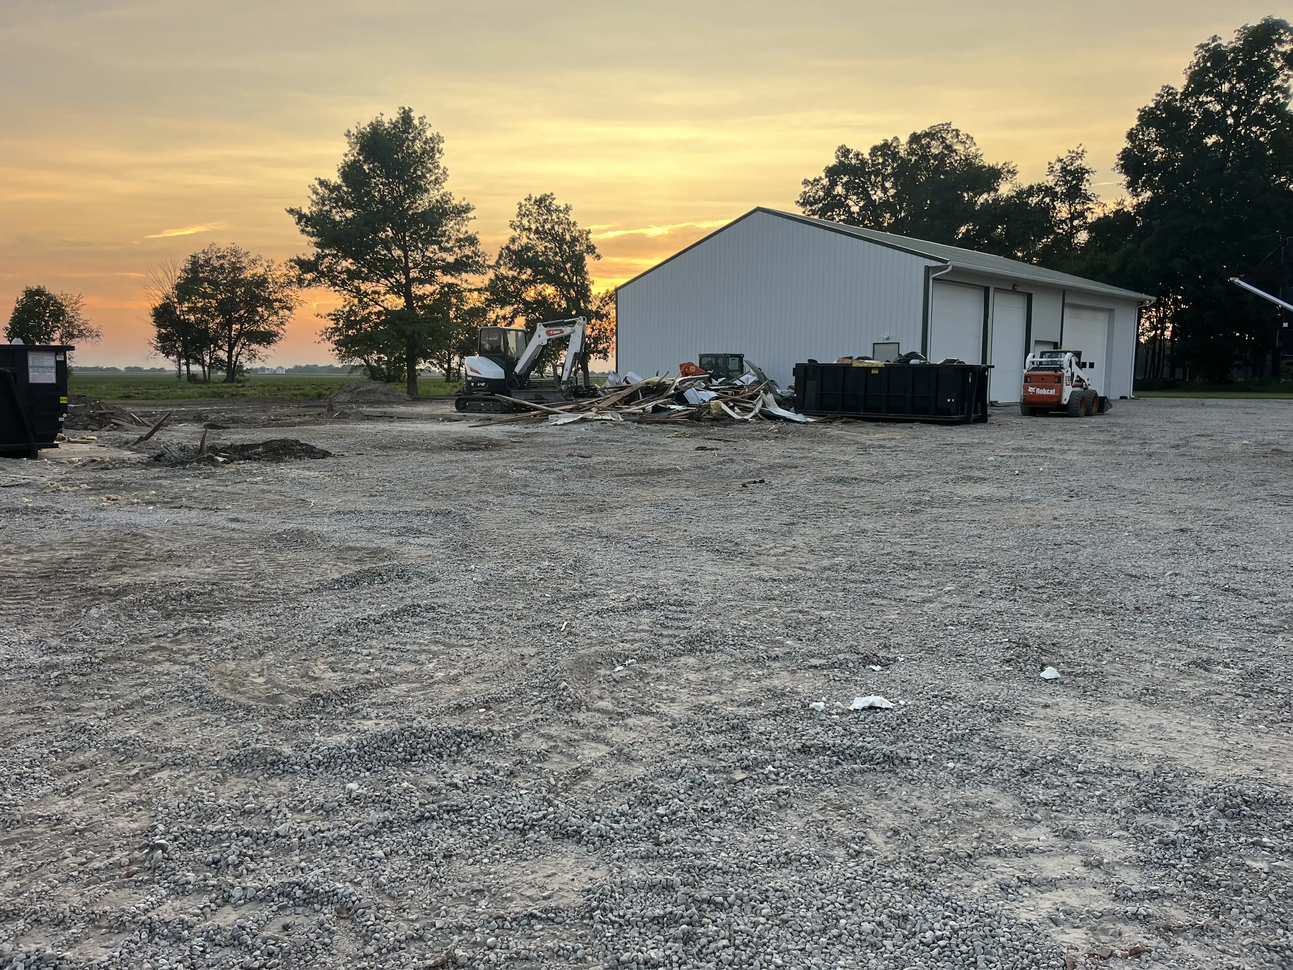
Demolition creates a lot of material fast. Because Earthcraft runs its own dumpster company in house, we loaded our own trucks and our own roll-off cans, and the work never stopped while a crew waited on a dumpster swap. On any demolition job, hauling capacity is one of the easiest places to lose days, and every idle day adds cost.
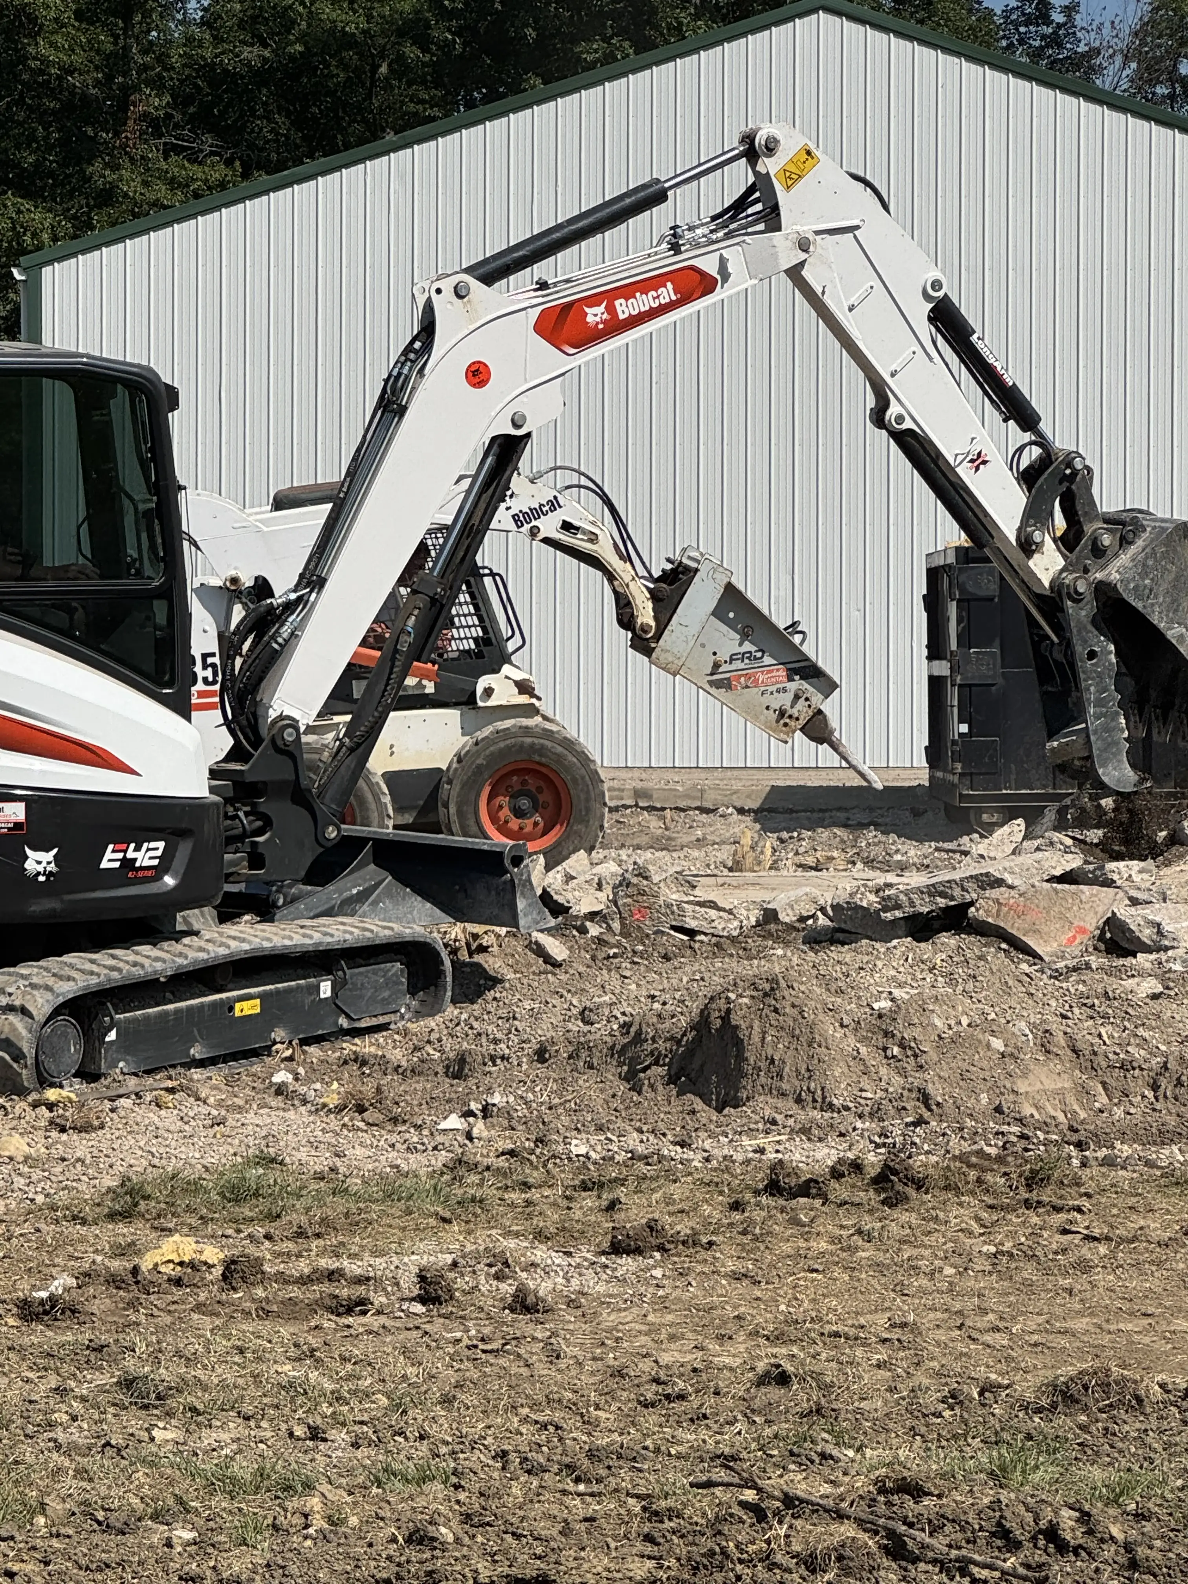
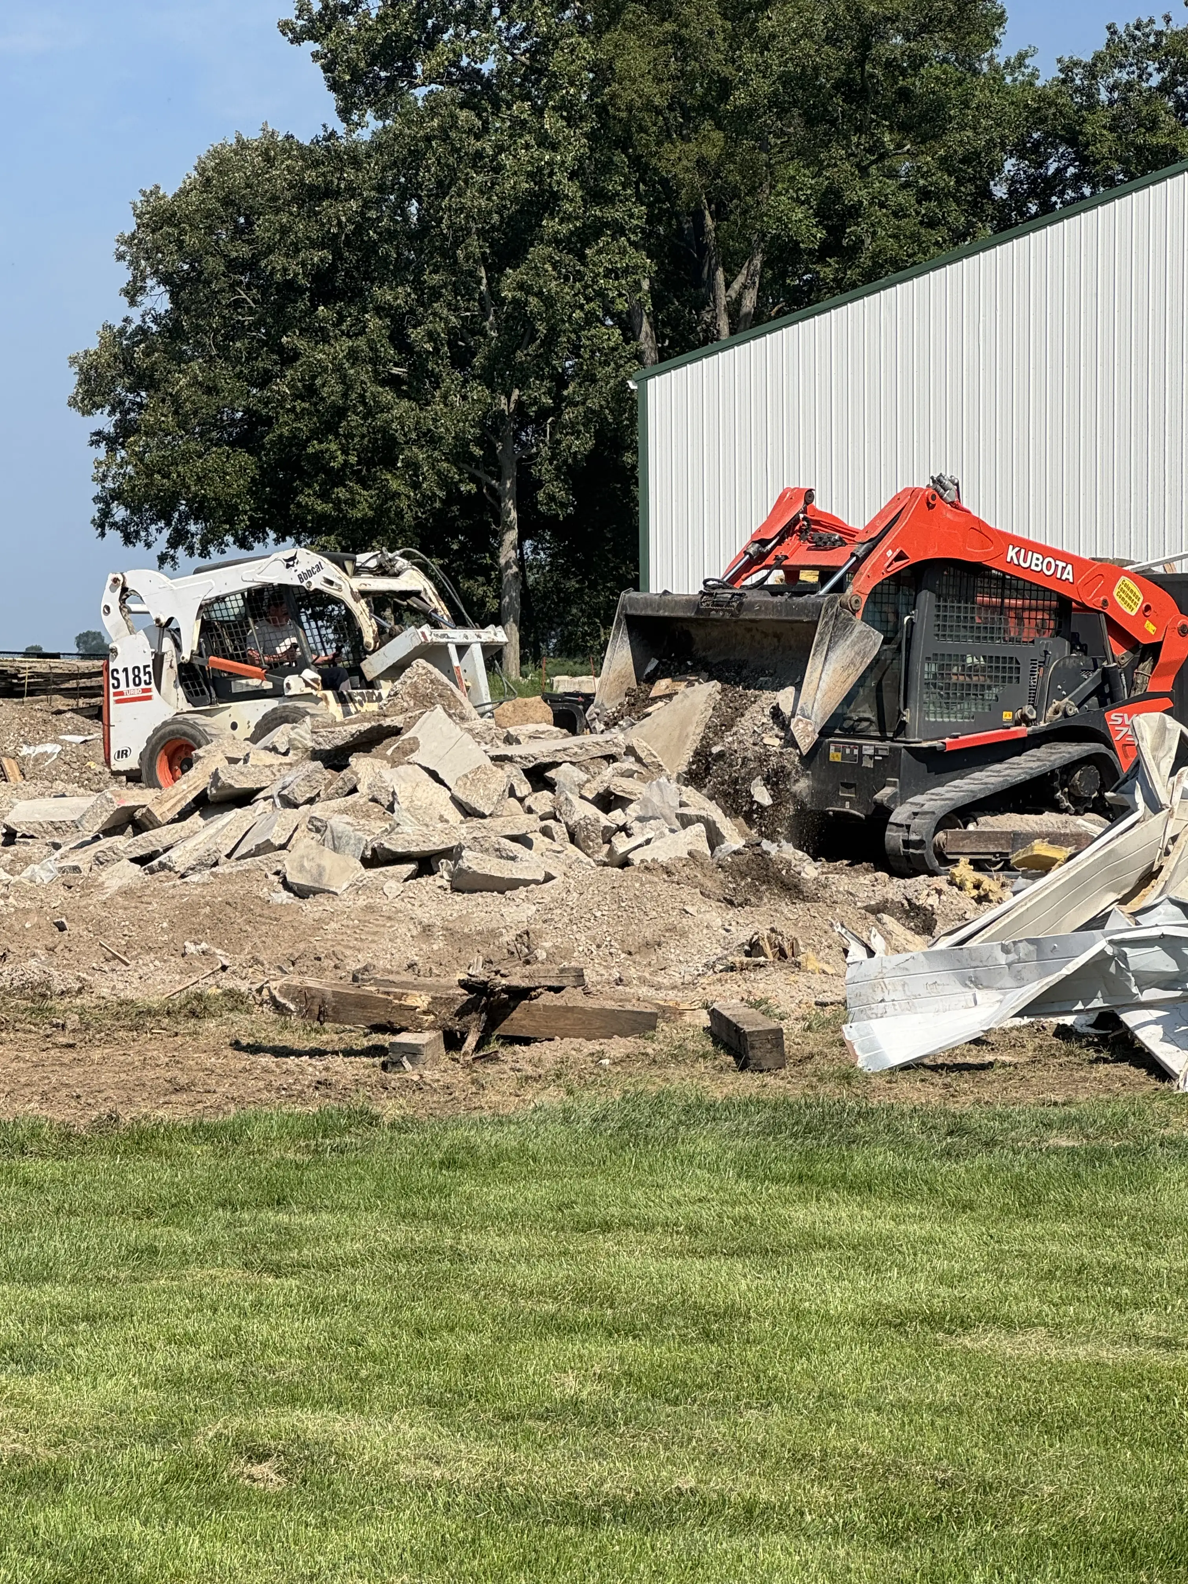
4. Break out the slabs
Both buildings sat on concrete slabs, and the plan for a new building meant all of it had to go. We broke up both slabs and hauled the concrete to recycling centers rather than a landfill.
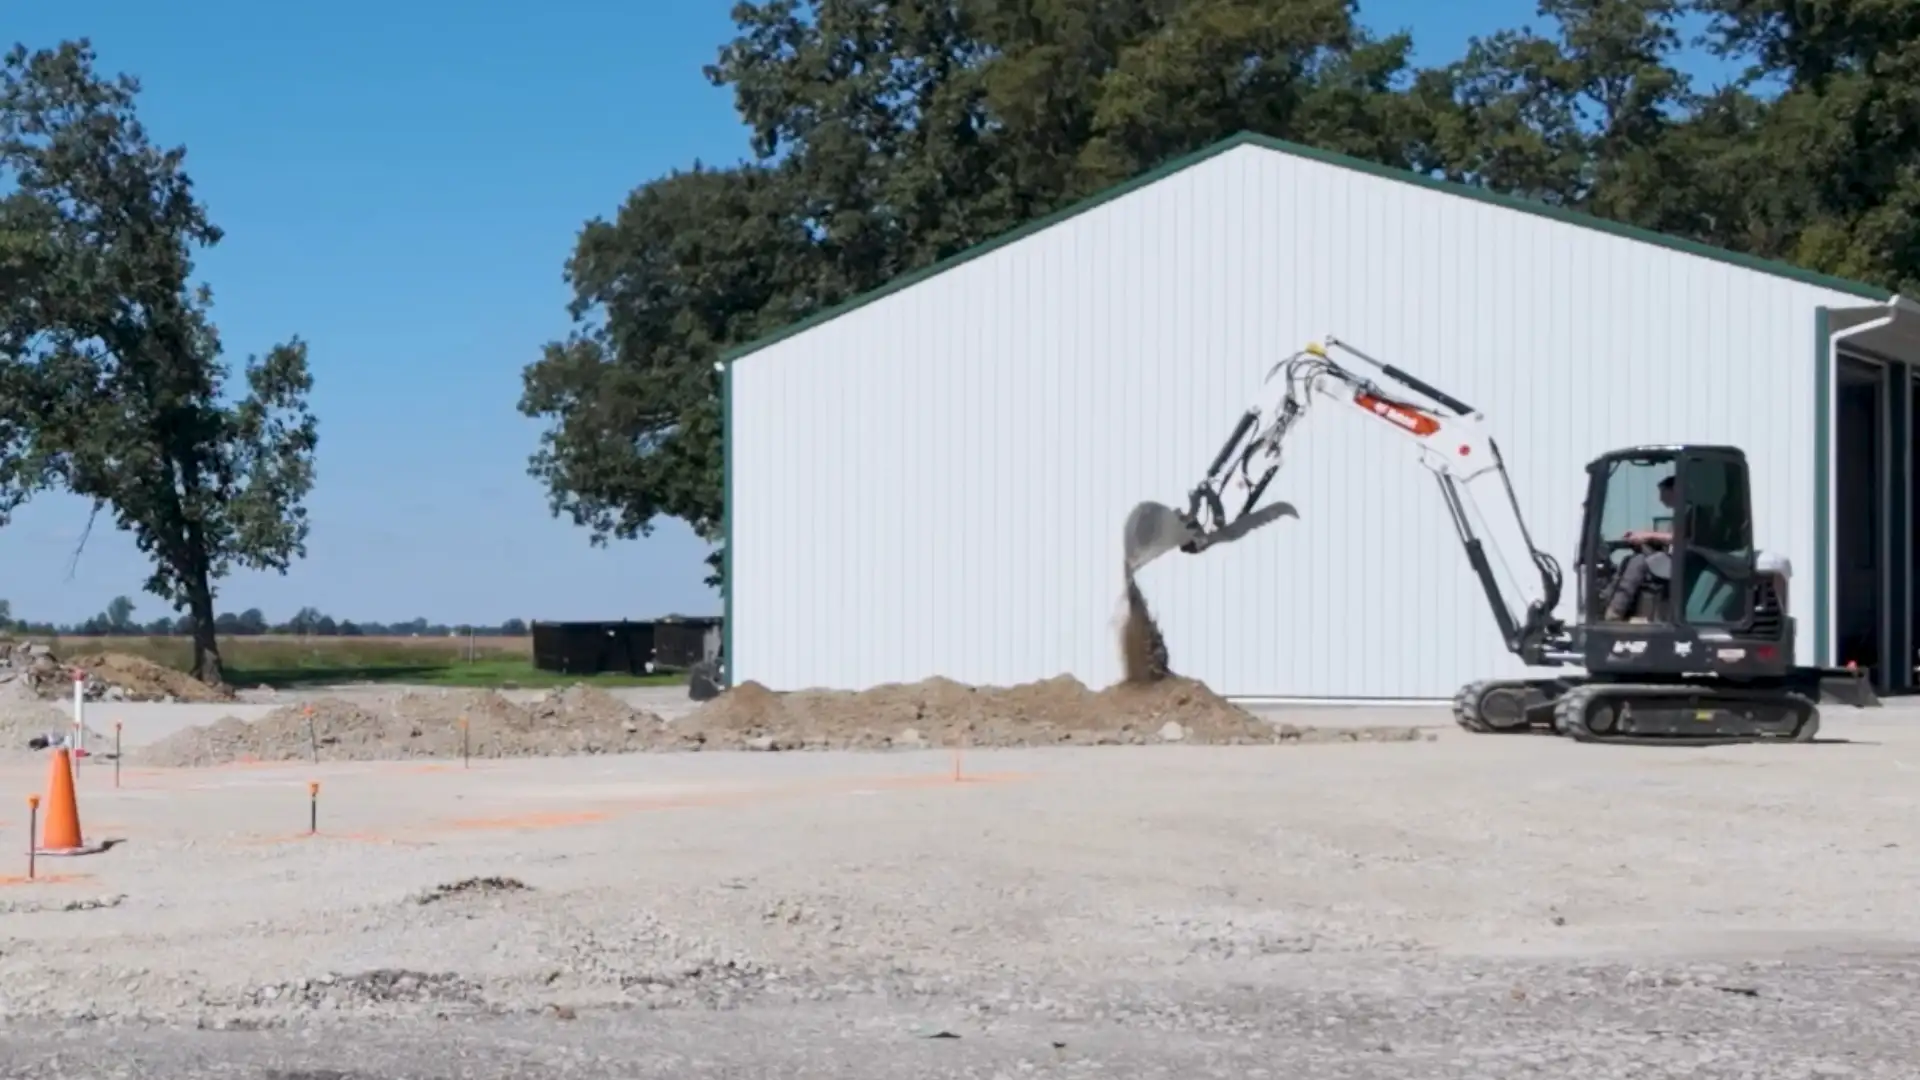
5. Dig until you hit solid ground
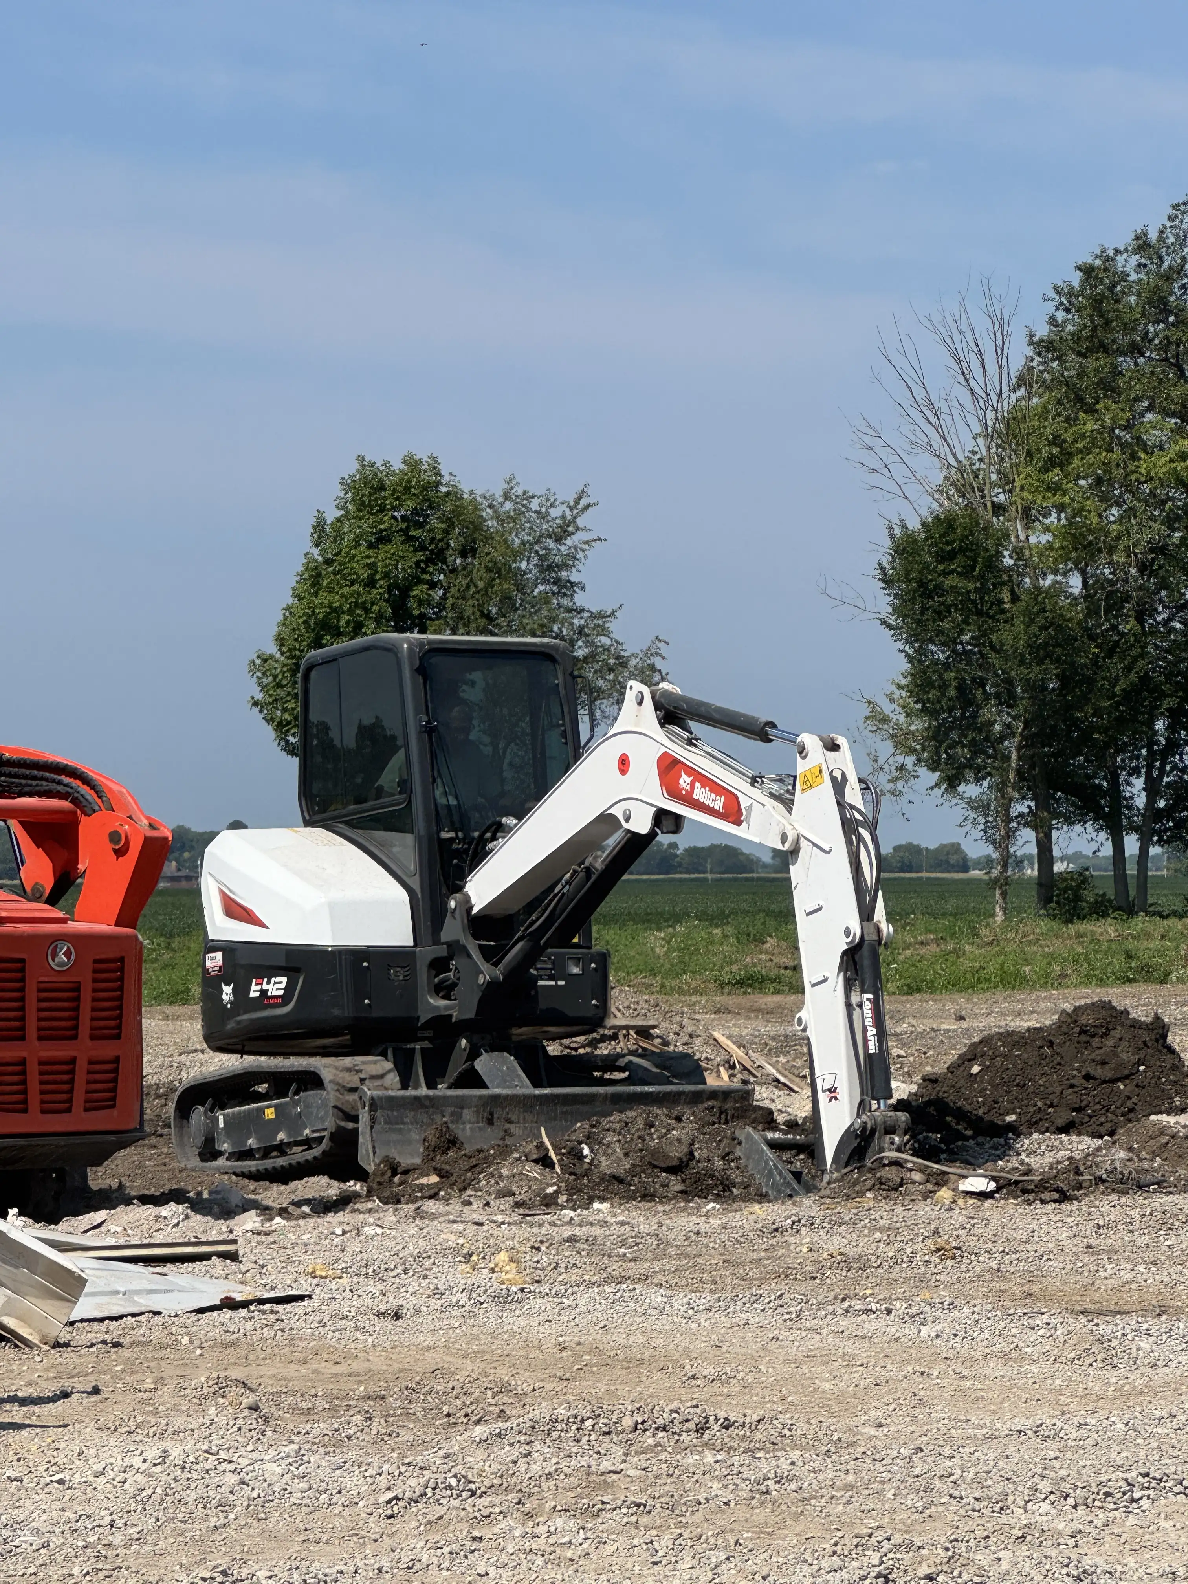
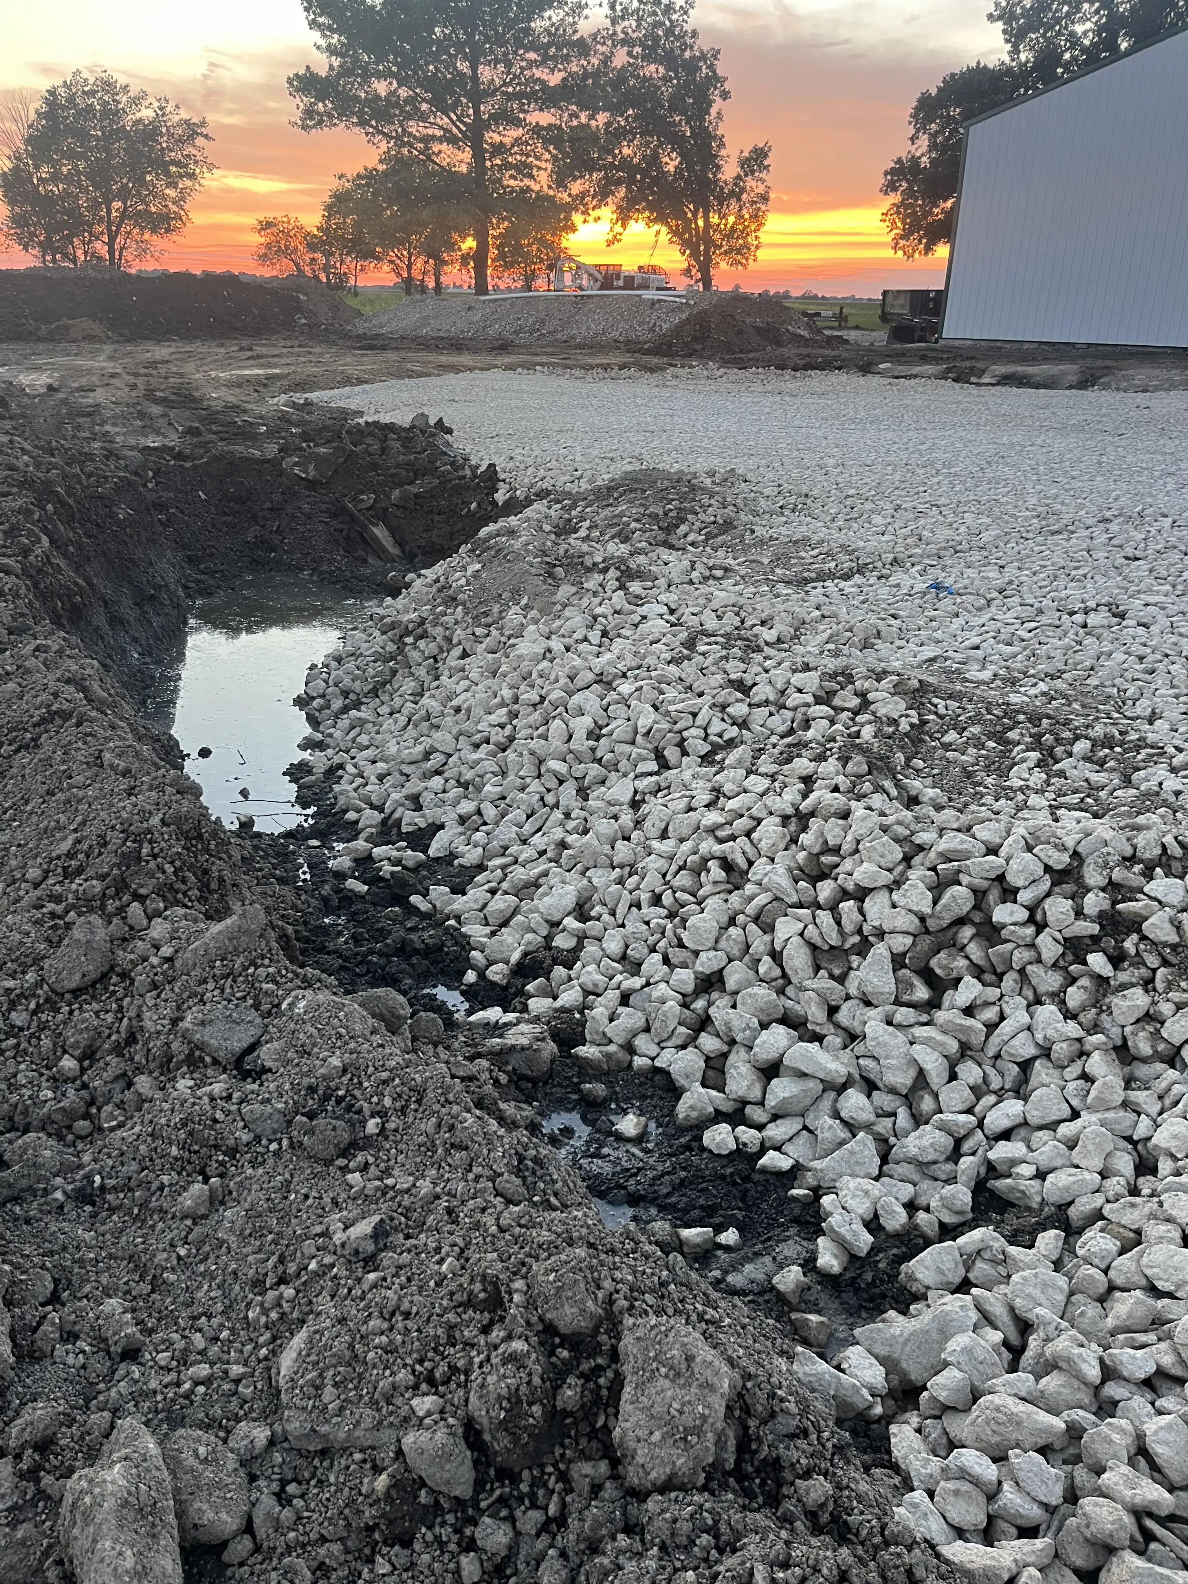
Grading is where the real challenge showed up. We found burial pits with large concrete and asphalt chunks under both slabs, and old topsoil below the pits. All of it had to come out. We excavated about nine feet deep around the entire 80' x 80' footprint until we reached solid, buildable clay. Fixing only the worst spots would have left soft areas next to firm ones, which is exactly the uneven support you are trying to avoid.
6. Rebuild the pad in compacted lifts
We hauled in about 1,500 tons of recycled aggregate, a cost-effective backfill, and compacted it in lifts until we brought the pad back up to grade. Placing material in layers, rather than filling a nine-foot hole all at once, is what allows each layer to reach full density. The finished pad came in within two inches of spec for the concrete contractor.
7. Let it settle
We let the pad sit for about two weeks before the next phase. A short pause at this stage is cheap insurance against movement after the building goes up.
8. Dig in utilities before the concrete
With the pad settled, we started utility and conduit dig-ins. This building sits on a footer foundation, so every line and conduit running under it has to be in the ground before the concrete is poured.
Why the Foundation Type Raises the Stakes
Some buildings, such as post-frame structures, set posts into individual holes. Our new building is different. It uses a footer foundation: a continuous concrete footing around the perimeter, with a slab inside it.
A continuous footing and slab rely on consistent support along their entire length. One soft pocket of buried debris under a corner or a run of footing can mean cracking or settling in exactly that spot. That is a big reason we took the whole footprint down to clay instead of patching around the worst of it, and why the two-inch tolerance mattered to the concrete contractor building on top of our pad.
The same logic applies to utilities. Once a slab is poured, adding a line underneath means saw cutting and patching concrete. Getting every utility and conduit dig-in done while the pad is still open is far simpler and less expensive than fixing it later.
How a Building Pad Is Checked Before Construction
A pad that looks flat is not necessarily ready to build on. On commercial and public projects, these are the common ways a pad is verified:
- Lift thickness: Fill is placed in layers, commonly in the range of six to twelve inches depending on the material and compaction equipment. Thinner lifts compact more evenly.
- Density testing: Project specs often require each lift to reach a set percentage of the material's maximum density, measured against a lab test called a Proctor test. A testing firm checks this in the field as the pad is built.
- Proof rolling: Driving a heavily loaded truck or roller across the subgrade to reveal soft spots that move or pump under weight.
- Grade checks: Confirming the finished elevation matches the plans within the allowed tolerance. Our pad finished within two inches of spec.
If your project has a geotechnical engineer, their report and the project specs will define exactly which tests apply. Ask your site contractor how they will coordinate with the testing firm so inspections do not hold up the schedule.
How to Budget for What Is Underground
Unexpected subsurface conditions are one of the most common reasons site work runs over budget. Our own project shows how quickly the numbers move: what started as removing two slabs turned into a nine-foot excavation and about 1,500 tons of backfill. A few planning habits make a big difference, especially for public projects where budgets are approved in advance:
- Carry a contingency for site work. On older parcels, assume something may turn up and set money aside for it.
- Ask for unit pricing on over-excavation. A per-cubic-yard or per-ton price for removing unsuitable material and replacing it with compacted fill lets you scale cost to what is actually found, rather than renegotiating mid-project.
- Price disposal and recycling separately. Concrete, asphalt, and metal that can be recycled often cost less to handle than mixed debris sent to a landfill.
- Consider recycled aggregate for backfill. On a deep excavation, the volume of fill adds up fast, and a cost-effective material makes a real difference.
- Leave schedule room. Extra excavation, backfill, and settling time all take days. Our pad alone sat for about two weeks. A schedule with no float turns a manageable surprise into a delay for every trade that follows.
Recycling What Comes Out of the Ground
A demolition and site prep job produces a lot of material, and much of it does not have to go to a landfill:
- Concrete can be crushed and reused as recycled aggregate, the same kind of material we used to build our pad.
- Asphalt can be reclaimed and reprocessed into new paving material.
- Metal from framing, siding, roofing, and equipment can be salvaged as scrap.
Recycling keeps material out of landfills and can lower disposal costs. Using recycled aggregate as backfill also gives you a cost-effective, compactable base without buying new stone for the entire excavation.
Key Terms in Plain Language
- Building pad: The prepared, level, compacted area of ground a structure's foundation sits on.
- Burial pit: An area where debris such as concrete, asphalt, or other material was buried on site instead of hauled away.
- Unsuitable material: Soil or debris that cannot properly support a structure, such as buried concrete, asphalt, organic topsoil, or loose fill.
- Over-excavation: Digging below the planned depth to remove unsuitable material, then replacing it with compacted fill.
- Compacting in lifts: Placing fill in thin layers and compacting each one before adding the next.
- Footer foundation: A continuous concrete footing around the perimeter of a building, as opposed to individual posts set in the ground.
- Proctor test: A lab test that sets the maximum density a fill material can reach, used as the benchmark for field compaction testing.
- Proof rolling: Running heavy equipment over the subgrade to find soft spots before building.
- Within spec: Built to the elevation and tolerance in the project plans.
- Recycled aggregate: Crushed, reclaimed material such as concrete, used as a base. It compacts well and is a cost-effective alternative to new stone.
A Planning Checklist for Municipal and Commercial Projects
If you are planning a facility replacement or a new build on a previously developed site, work through these before demolition day:
- Learn what you can about the site's history: past buildings, paving, additions, and fill.
- Schedule the asbestos survey and Ohio EPA notification at least 10 working days before demolition.
- Get utilities disconnected or relocated with providers, and notify OHIO811 before any digging.
- Confirm local demolition permit requirements.
- Make a plan for where every material goes: salvage, recycling, or disposal.
- Ask your contractor how they will handle unexpected subsurface conditions and how changes will be communicated and priced.
- Request unit pricing for over-excavation and carry a site work contingency.
- Confirm who is hauling debris and whether there is enough truck and container capacity to keep the job moving.
- Make sure the pad elevation, tolerance, and compaction requirements are clearly defined in the plans.
- Build settling and testing time into the schedule before foundation work begins.
- Get all utility and conduit dig-ins done before concrete is poured.
- Consider one contractor for demolition and site prep to reduce handoffs and keep accountability in one place.
Questions to Ask a Demolition and Site Prep Contractor
- If you find buried debris, will you excavate to native soil or work around it?
- How do you price over-excavation if conditions are worse than expected?
- How will you compact the building pad, and what tolerance will you hit?
- How will you coordinate with the testing firm and the concrete contractor?
- Do you run your own trucks and dumpsters, or rely on outside haulers?
- What happens to the concrete, asphalt, and metal from demolition?
- Who is my single point of contact from demolition through the finished pad?
Frequently Asked Questions
How do you know if there is buried debris under a building site?
Often you do not until excavation starts, especially on older parcels with incomplete records. On our own site, the burial pits only showed up once the slabs were removed and grading began. Soil borings can miss debris that sits between sample points, so your contractor should have a plan and pricing for handling it if it turns up.
How deep should you excavate to remove buried debris?
Deep enough to reach stable native soil across the full building footprint. On our Galloway site, that meant about nine feet down to clay, because old topsoil sat below the debris pits. Every site is different, and the project's geotechnical engineer typically confirms when suitable soil has been reached.
How much backfill does a project like this take?
It depends on the depth and the size of the footprint. Taking an 80' x 80' footprint down about nine feet took roughly 1,500 tons of recycled aggregate to bring the pad back up to grade.
How long should a new building pad settle before construction?
It varies with the material, depth, and project specs. On our project, we let the compacted pad sit for about two weeks before starting utility dig-ins.
Do you need an asbestos survey before demolishing a commercial building in Ohio?
Yes. Ohio EPA requires notification for every demolition at a commercial or public facility, submitted at least 10 working days in advance, and an asbestos survey by a licensed Ohio Asbestos Hazard Evaluation Specialist is needed for that notification to be complete.
How much notice does OHIO811 need before digging?
Under rules effective June 9, 2026, at least two working days, not counting the day you call, and digging must begin within 16 calendar days of the notice.
Is recycled aggregate a good base for a building pad?
It can be. On this project, about 1,500 tons of recycled aggregate compacted in lifts produced a pad within two inches of spec while keeping the backfill cost-effective.
Can one contractor handle both demolition and site preparation?
Yes. On this project Earthcraft handled utilities, demolition, hauling with our own trucks and dumpsters, slab recycling, excavation, backfill, compaction, and utility dig-ins with one team, which cuts down on handoffs and scheduling gaps.
What does doing the job right the first time look like on a site prep project?
It means fixing the problem completely instead of patching around it. On our Galloway site, that meant excavating the full footprint down to clay rather than just the worst spots, then bringing the pad back within two inches of spec. Getting those details right before we leave a site is why our callback rate is almost zero. See what that looks like in this short.
Why do municipalities and businesses keep coming back to the same site contractor?
Because a contractor who shows up on schedule, communicates clearly, and does not leave problems behind is hard to replace. 2026 is Earthcraft's 40th year in business, and in any given year, 80 to 90 percent of our work comes from repeat customers. Many of our partnerships with cities, townships, and businesses have lasted decades. Hear more about the relationships behind 40 years.
How much can a site change in a single day?
More than most people expect. With the right crew and equipment, a site being cleared, graded, or prepared for a new building can look completely different after one eight-to-ten-hour day. Watching that transformation is one of the best parts of the job for our crew, as Cole explains in this short about mornings on a job site.
Who handles commercial demolition and site prep in Central Ohio?
Earthcraft Companies is a family-owned excavation and demolition contractor in Central Ohio. Our founders, a husband-and-wife team, started the company in 1986 as a landscape business with one goal: craft the earth. That idea still shapes our name and our tree logo, which we explain in this short. Today we work with cities, townships, and businesses in Galloway, Hilliard, Grove City, Dublin, West Jefferson, and the surrounding area.
Not Sure What Is Under Your Site?
If you are weighing a facility replacement, lot redevelopment, or new commercial build, we are happy to talk through what to plan for before the first wall comes down. Learn more about our Demolition and Removal and Excavation, Drainage and Site Prep services, see how our roll-off dumpster fleet keeps projects moving, or reach out to start the conversation. You can also call us at (614) 771-8498.
Let's talk
about your project
Tell us what you need and we'll get back to you within one business day.